Skip to content

Rafael Gómez-Moriana

Architect, educator and critic.

  • About + Contact
  • Making
  • Writing
  • Teaching
  • Research
  • Curating
  • Translation
  • Editing
  • Buzz

Tag: architecture

Cerdà Block Studio

On the occasion of the 150th anniversary of the death of urban planner Ildefons Cerdà, the theme of the University … More
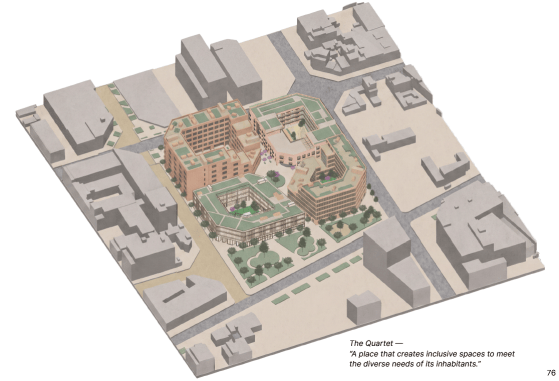
University of Calgary, urban design, architecture, student work, landscape architecture, Ildefons Cerdà, SAPL, studio course

Comparative Review of Three Architectural Films

My comparative review titled ‘Three Roles Played by Architecture in Three Recent Films’ is published in the online arts magazine … More

architecture, cinema, film, review

Picture Frame House, Ubud, Bali

The Picture Frame House is a two-story concrete, masonry and wood structure built into the side of a ravine in the Balinese countryside … More

architecture, Bali, built work, cooling chimney, house, sloped site

Conference Announcement

On 20 June, I will be presenting a paper titled “A World Apart. Architectural Autonomy as Artistic Freedom” at the Critic/All international conference on … More

architecture, art, autonomy, criticism, Research, theory

Glòries Masterplan

Cities such as Barcelona, which have grown gradually over the course of millenia, have to deal extensively with antiquated structures. … More

architecture, Barcelona, Glòries, re-use, student work, University of Calgary, urban design

Hillside Urbanism, Vallcarca

This urban design project, realized by University of Calgary architecture students Lindsay Horan, Will Frank, and Alana Piche, proposes to … More
architecture, Barcelona, mixed-use, urban design, Urbanization

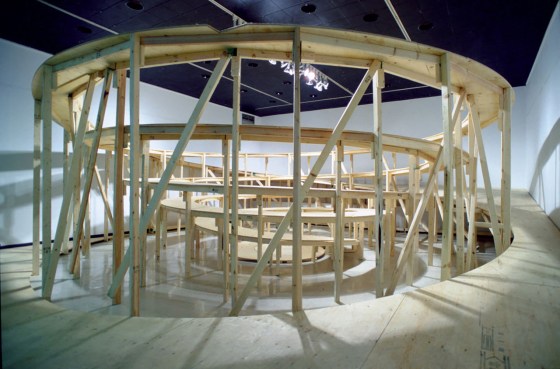
Co-Curator of Installation by Adrian Blackwell

‘Model for a Public Space’, an installation by Adrian Blackwell (originally titled ‘Spiral Space’), was exhibited in the Architecture II … More
architecture, installation, public space

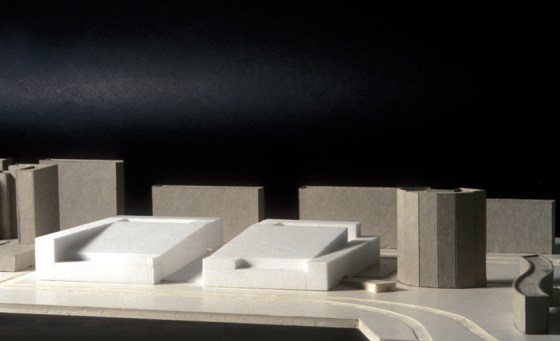
Generic Box Prototype Project

Generic Box Prototype is a project for a mixed-use housing, office, and retail complex in Rotterdam. It was designed as part … More
architecture, housing system, mixed-use, patio housing, urban prototype

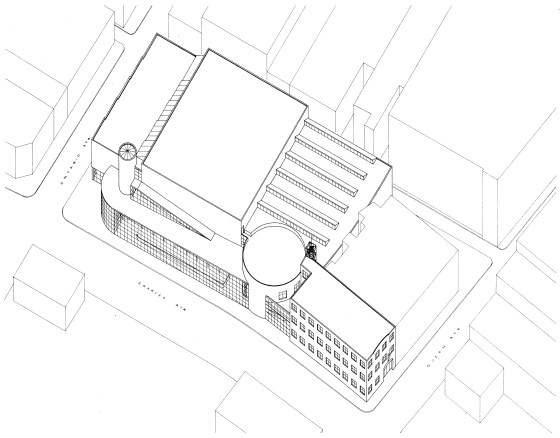
YMCA Urban Infill Project

This is a studio project I completed in 1986 in my third year of architecture school at the University of … More

architecture, school project, sport facility, University of Waterloo, urban design, YMCA

©2014 Rafael Gomez-Moriana. This work is licensed under a Creative Commons Attribution 4.0 International License. All images and texts by author unless noted otherwise.

Create a website or blog at WordPress.com
  • Subscribe Subscribed
    Rafael Gómez-Moriana
    Join 39 other subscribers

    Have a WordPress.com account? Log in now.

  • Rafael Gómez-Moriana
    View site in Reader
    Manage subscriptionsSign upLog in
    Report this content
    Collapse this bar