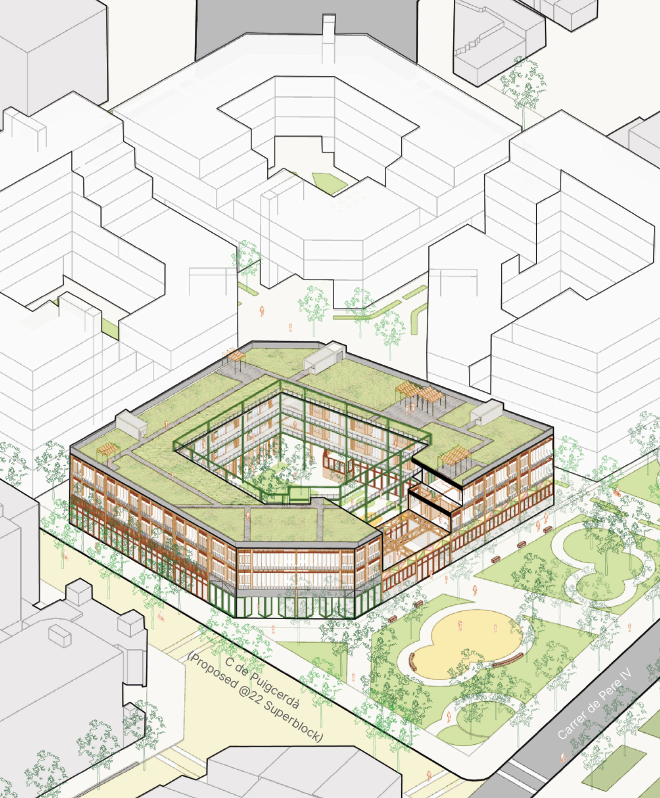
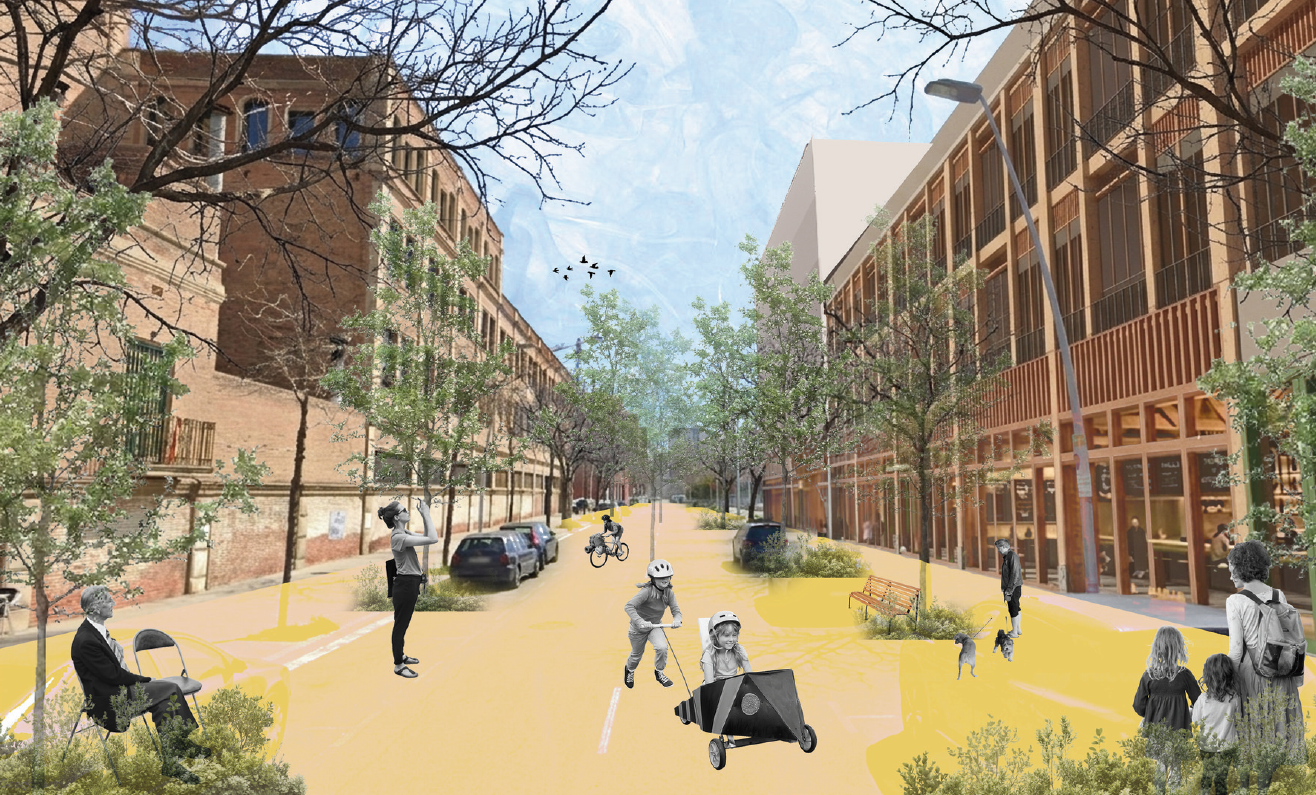
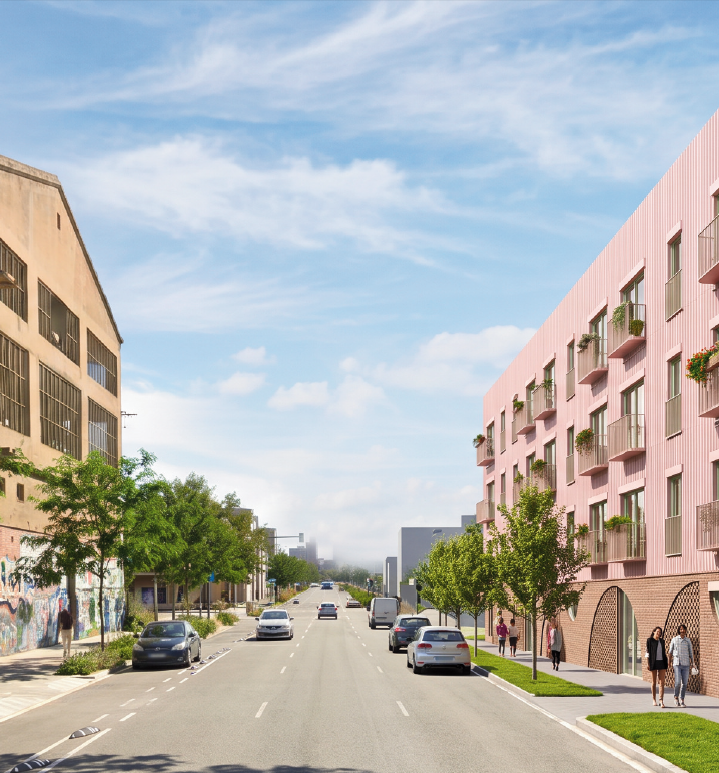
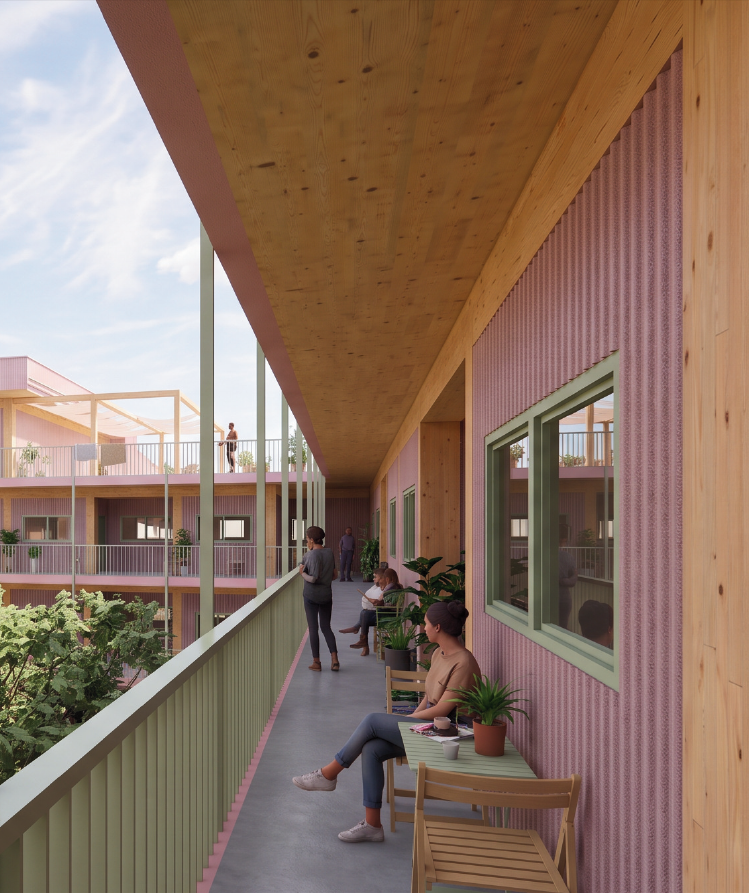
On the occasion of the 150th anniversary of the death of urban planner Ildefons Cerdà, the theme of the University of Calgary School of Architecture, Planning and Landscape Barcelona Program’s 2026 Advanced Design Studio course, co-taught with architect Oihana García, was Cerdà’s 1859 Eixample (extension) grid, known today as the first urban plan in history to be scientifically developed for improving public-health.
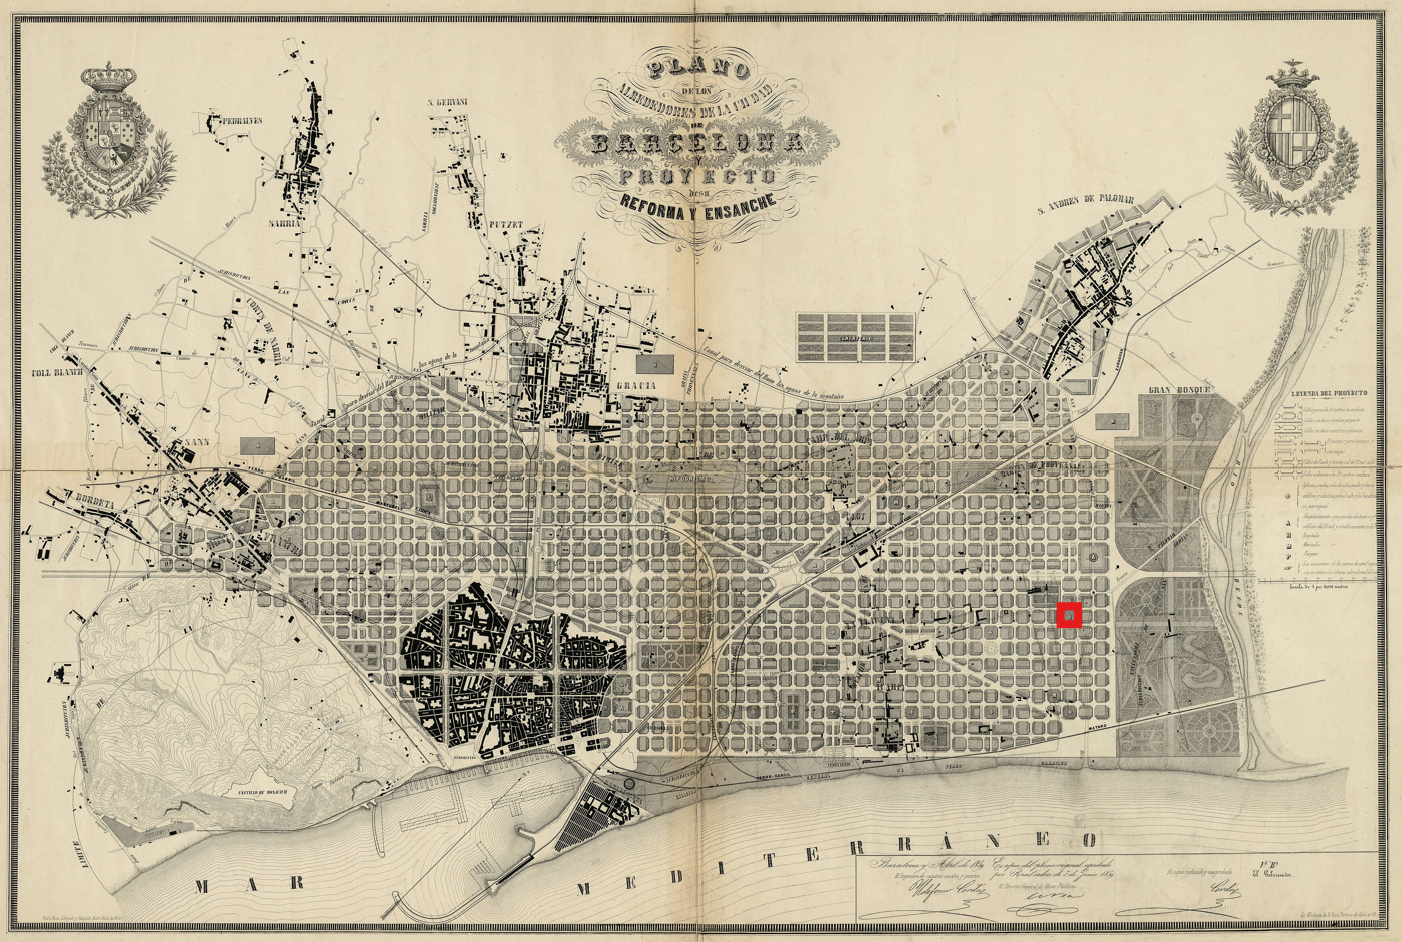
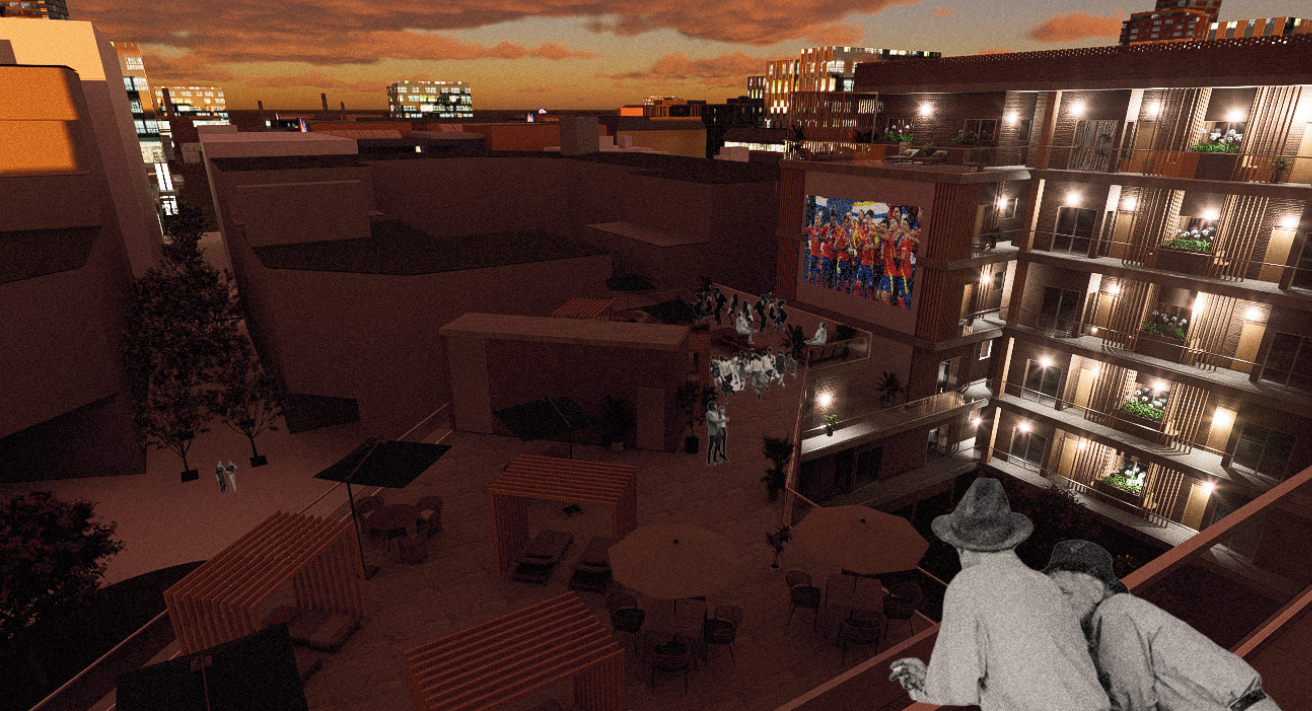
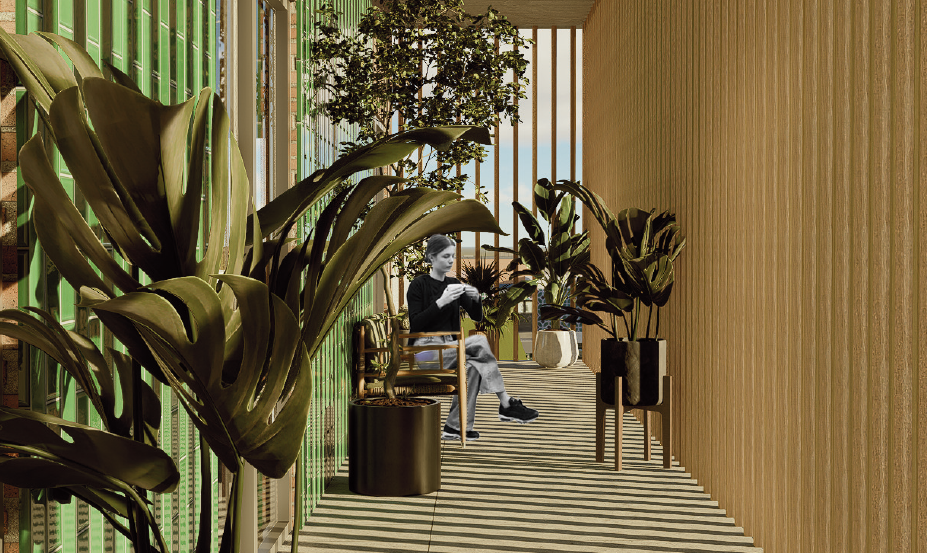
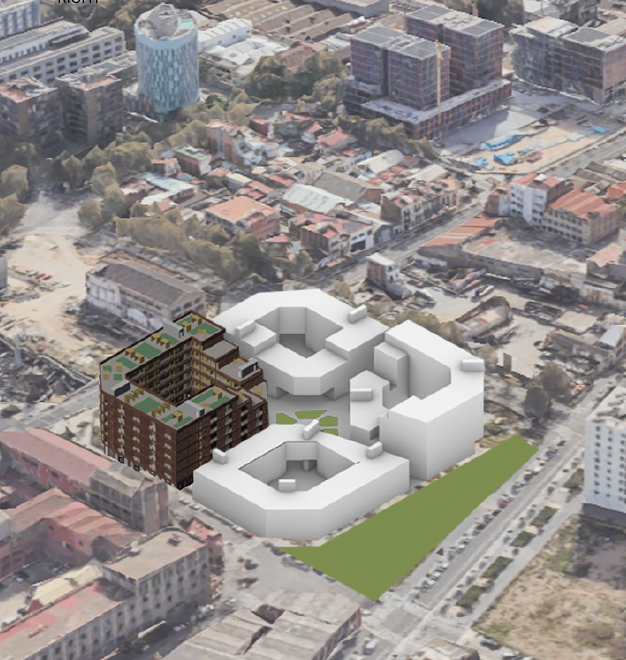
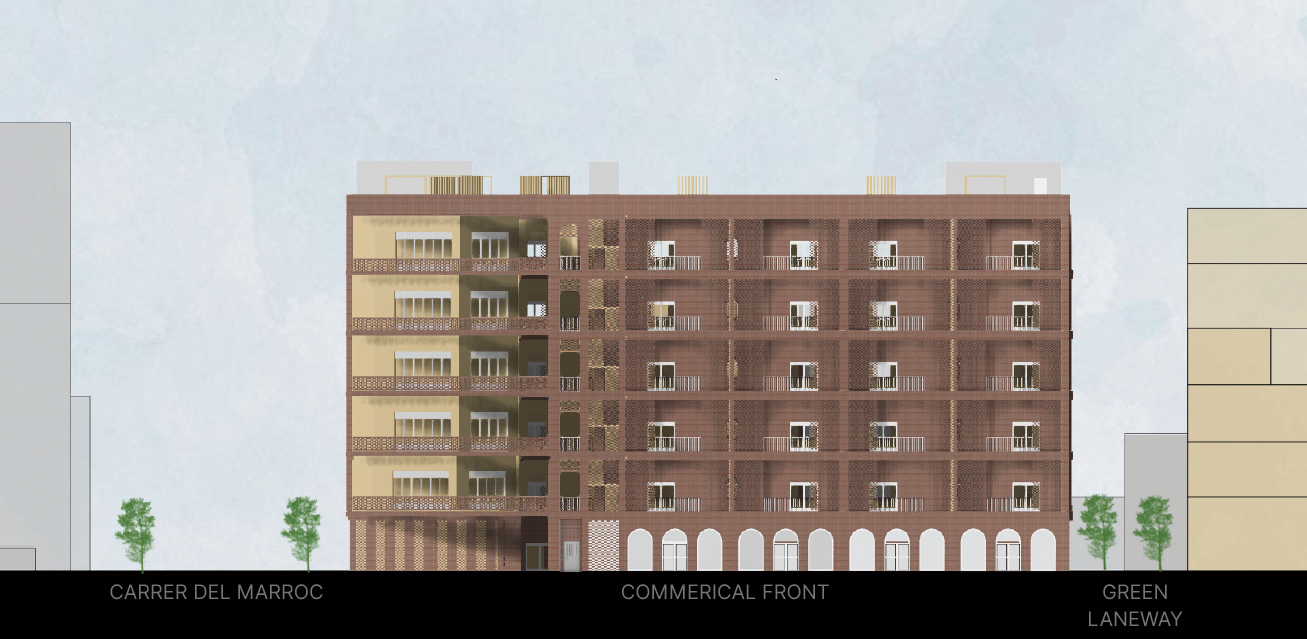
Students working in small groups of three to four designed the urban massing of an empty Cerdà block situated in the formerly industrial zone of Poblenou, after which they individually designed one of the mixed-use (social housing and retail) buildings comprising their block. Cerdà’s original intention of including a public green space inside the courtyard of every block was explored, as was the “Superblock” conversion of a street into public space. The social housing design included the development of affordable rental units in conformity with Spain’s strict residential habitability code. The intention of the studio course is for students to learn from Barcelona’s finely-grained compact urban fabric and the varied public spaces and building typologies that comprise it.
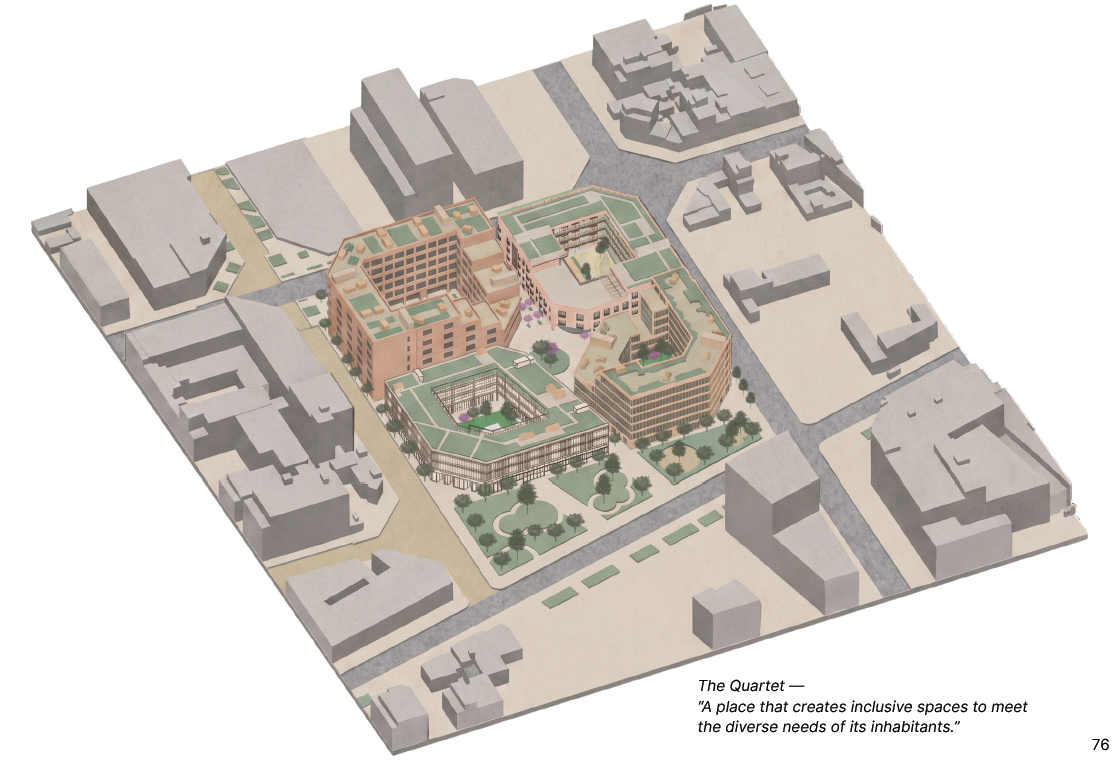
Mandy Shiang-Yun Huang, and Stephanie Juarez-Beaulieu
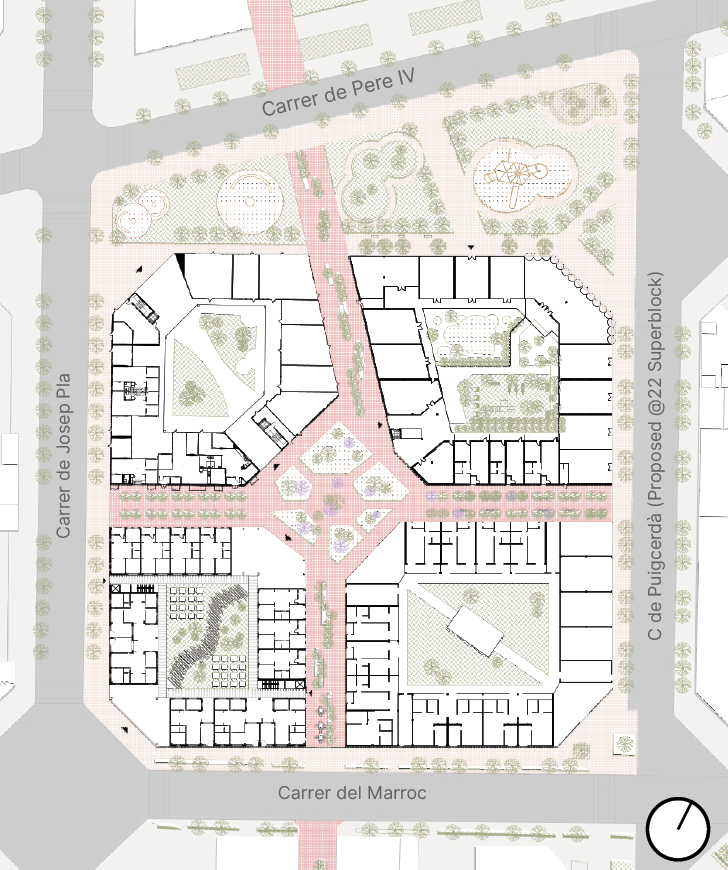
Mandy Shiang-Yun Huang, and Stephanie Juarez-Beaulieu